For a custom ceramic part, agree what the first sample must prove before sample production starts. A first-article inspection record should identify the sample and drawing revision, show measured results for the agreed critical characteristics, and tie the sample to the proposed material grade and batch. Define how these results will be used in the decision to proceed to production.
Which dimensions should the first article verify?
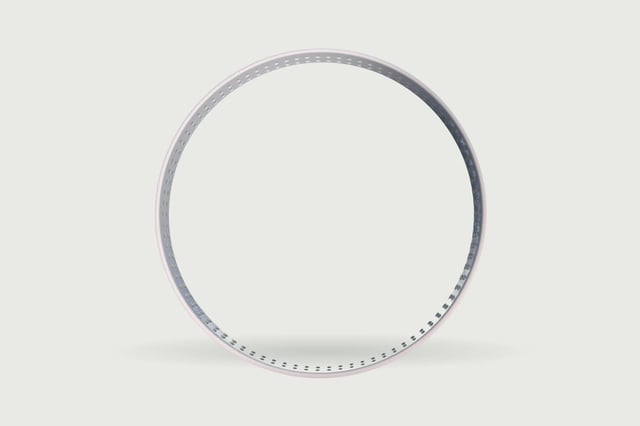
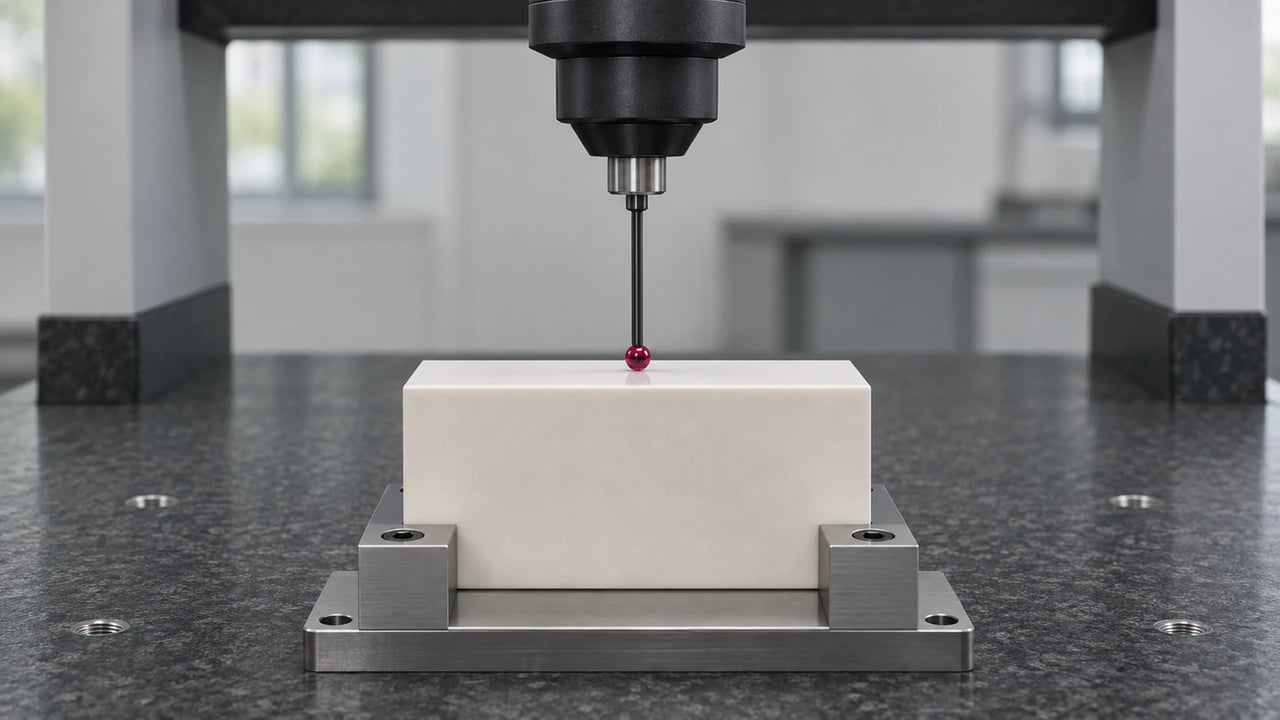
Mark the dimensions and geometric tolerances that control fit, alignment, sealing or electrical spacing. For a ceramic locating ring, the inner diameter might control fit, the mounting face might set the seating plane, and a runout requirement might refer to a specified datum axis. Use the controlling drawing’s units, datum references and tolerance notation. When the drawing invokes ASME Y14.5, use the edition named on it. Record each characteristic’s drawing reference, specified limit, measurement method, measured result and disposition. ASME Y14 dimensioning and tolerancing
What should a surface roughness requirement include?
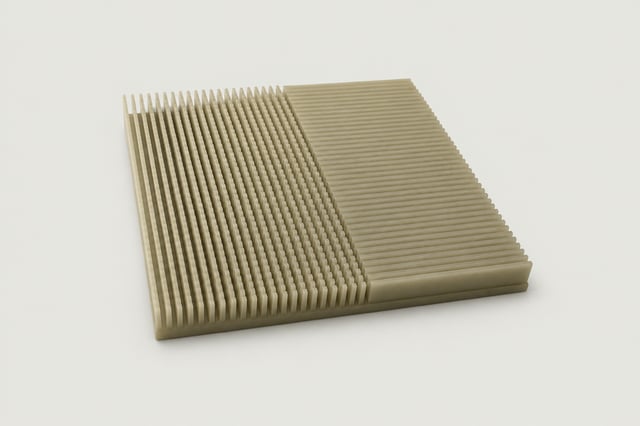
For a functional ground, sliding or sealing face, identify the exact surface and specify the roughness parameter, such as profile Ra, and its unit and limit. Agree the measurement direction, filtering or cutoff and evaluation length as applicable. Two Ra results can differ when those settings differ. An Ra result describes profile roughness. Check flatness, waviness, or isolated pits and chips separately when they affect function. ASME B46.1 surface texture · NIST on roughness measurement conditions
How do I link the inspection results to the supplied batch?
Ask the supplier to link the sample ID and inspection record to the material designation and lot or batch identifier. Agree which evidence will accompany the sample, such as a dimensional report or a material document when available for that grade. Lot traceability identifies where the part came from. Metrological traceability concerns the measurement result and its documented calibration chain and uncertainty. For a tight tolerance, agree how a result close to the limit will be assessed. NIST policy on metrological traceability
When should inspection be repeated?
Agree the changes that trigger another check. A new drawing revision, material grade, manufacturing route or inspection setup can change what the initial results establish. Record the scope of any repeat check and the disposition of any deviation before releasing a production batch. See Jiwei’s quality policy and inspection and documentation.
Send the drawing reference and revision, the working conditions, critical dimensions and surface finish, sample quantity and target date. Jiwei’s typical window from drawing review to first sample completion is about 4–8 weeks, with the schedule confirmed after project review. Custom ceramic development · Discuss the inspection plan
Prepare a project RFQ for your destination: Singapore · Malaysia · United States
For first samples used in wafer handling, process tools or test fixtures, see the Semiconductor Equipment Ceramic and Quartz Parts Procurement Guide.
For the purchase order, see Jiwei’s inspection and documentation guide to agree on the inspection report, lot identifiers and shipment records.