
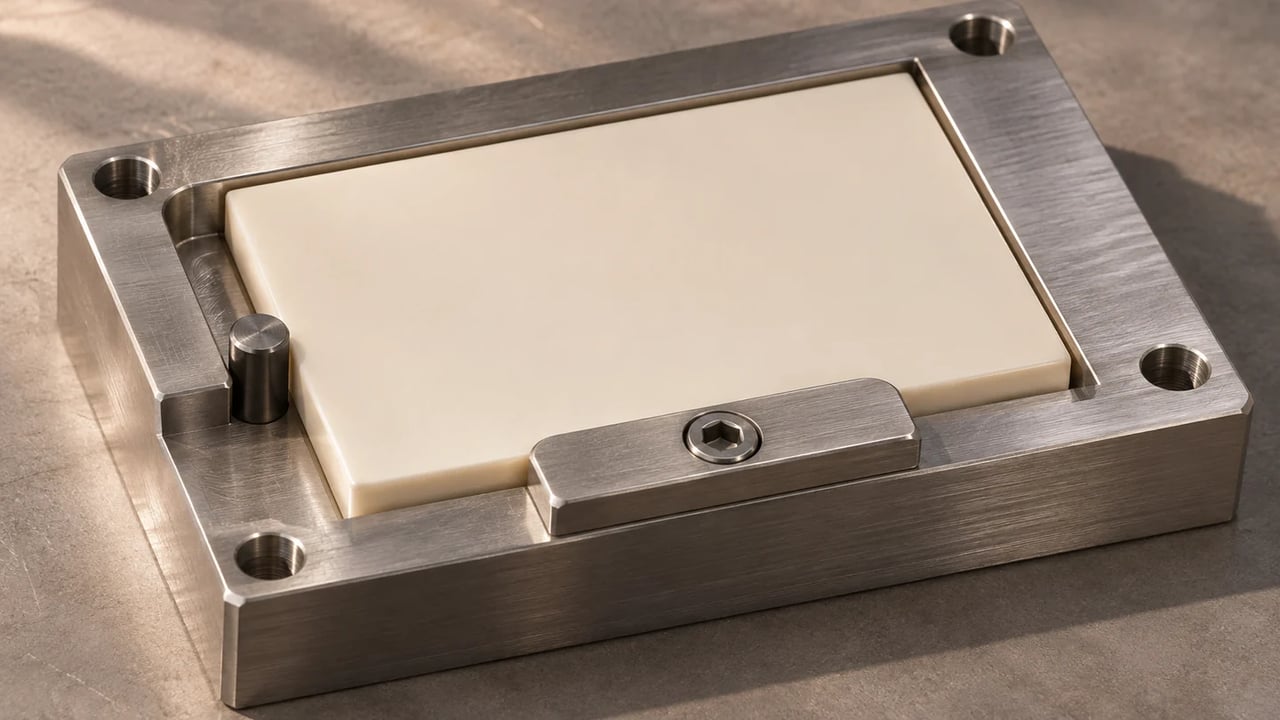
To specify a custom ceramic part for a metal fixture, show where the part seats, which features locate it, where it must clear the metal and how it is retained. Include the mating part revision, both material grades and the assembly and operating temperatures. Agree on acceptance criteria for the loose ceramic and the mounted assembly before approving the drawing.
Which interfaces should the assembly drawing show?
Mark the seating face that carries load, the features that locate the part, and the surfaces the metal must clear. For a ceramic ring in a metal pocket, check the ring outer diameter against the pocket bore, the seating face against the pocket shoulder, and the ring inner diameter against any pin or shaft. Identify the functional datum system and call out flatness, perpendicularity or position where they affect fit. Show the chamfer or radius needed where a pocket corner or mating edge might interfere. If the drawing invokes ASME Y14.5, state the edition.
How do cold and hot clearances differ?
Calculate the fit at assembly temperature and at the relevant operating extremes using the two grades’ thermal expansion data, actual part temperatures and the specified dimensional tolerances. State the measurement reference temperature. For an outside ceramic diameter in a metal bore, diametral clearance is the bore diameter minus the ceramic diameter. If the ceramic instead surrounds a metal pin, the ceramic bore is the opening and the metal pin is the insert.
For illustration, take a nominal 40 mm ceramic outside diameter inside a metal bore. If both heat uniformly by 100 K and their assumed mean linear expansion coefficients are 8 and 16 µm/(m·K), respectively, the free diametral gap grows by about 32 µm. This example estimates the change in gap under unconstrained, uniform heating. The actual cold and hot fit depends on the tolerances, temperature gradients and any constraints or deformation in the assembly.
How should the fixture hold the ceramic?
Show the retainer and its load path. Identify the contact areas, direction of load, clamping sequence and the force or torque range agreed for the assembly. Check whether the retainer loads a thin wall, sharp edge or unsupported span. For a removable design, show how the part can be installed and taken out without prying against its edges. If bonding or brazing is required, agree who owns the joint design and qualification and specify the service temperature and any sealing or insulation criteria that apply.
What should be checked after mounting the first sample?
Measure the agreed dimensions and edge condition on the loose part. After assembly, check seating, alignment and clearance in the actual fixture or an agreed representative setup, using the specified retention sequence and conditions. If temperature cycling matters, agree on the range, number of cycles and what counts as a failure, such as movement, loss of clearance or chipping. Check insulation or heat transfer on the mounted assembly when the function requires it.
Use the first-article inspection guide to agree on how to record measurements, lot identification and changes that trigger reinspection.
What should I send with the RFQ?
Send the ceramic and mating-part drawing revisions, the cross-section through the interface, the two material grades or performance requirements, the operating temperature range, how the part is retained, and the criteria for approving a mounted sample. Separate sample and repeat quantities. Jiwei reviews the drawing, manufacturing route and agreed inspection scope with you.
Prepare an RFQ for your delivery destination. Singapore RFQ · Malaysia RFQ · United States RFQ
For semiconductor equipment projects, use the Semiconductor Equipment Ceramic and Quartz Parts Procurement Guide to connect fixture requirements with part selection and the RFQ.